
Just Listed



Address
967 E Hurricane Dr, Hayden, ID
Price
$ 1,080,000
Property Attributes
- ID#269723
- TypeSingle Family
- Listing Status Active
- MunicipalityHayden
- CountyKootenai
- CityHayden
- Area03 - Hayden
- NeighborhoodStonecreek at Hayden
- Zip83835
- Style
- Year Built2017
- Taxes$ 3445
- Price$ 1,080,000
- Bedrooms4
- Full Bathrooms3
- Half Bathrooms0
- Sqr Footage2824
- Lot Size0.26 Acres
Data Source:
Coeur d'Alene Association of REALTORS®
Property Description
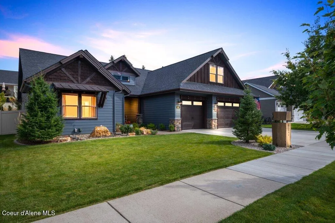
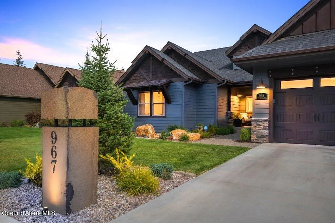
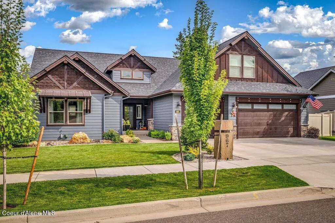
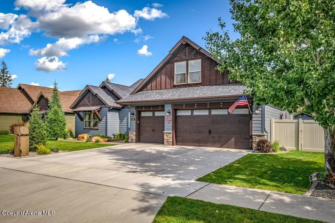
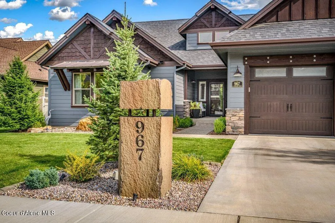
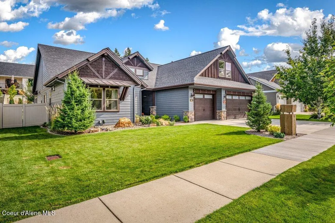
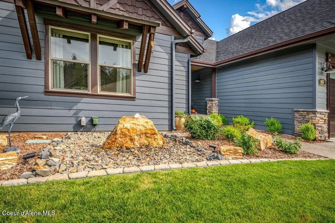
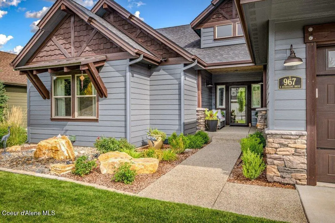
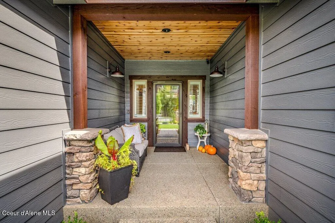
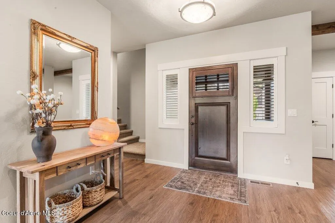
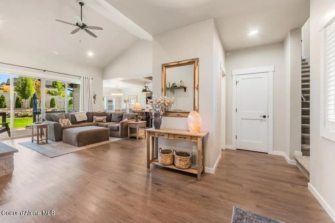
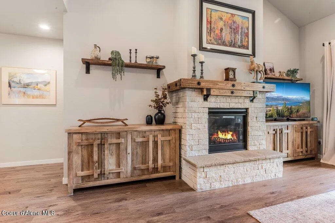
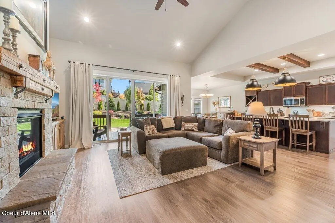
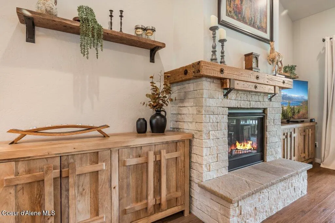
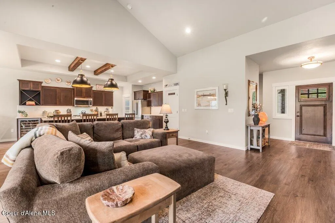
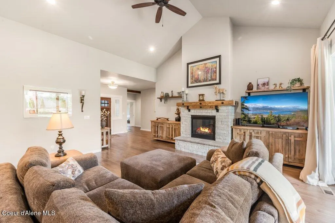
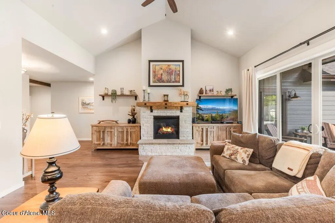
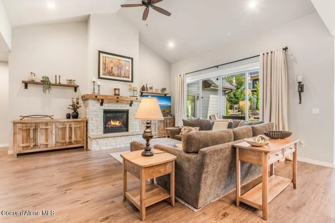
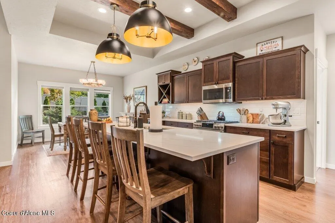
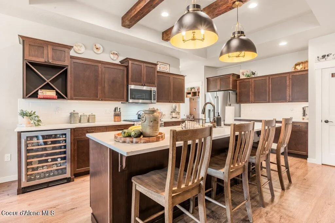
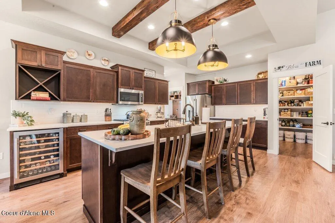
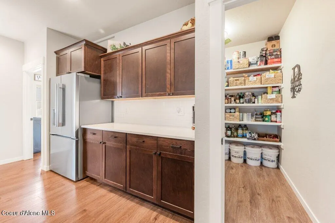
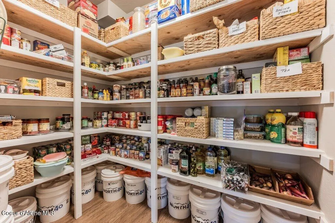
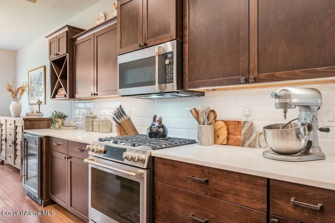
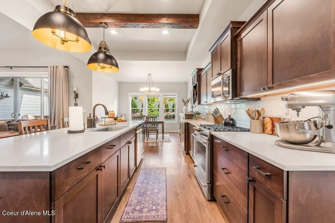
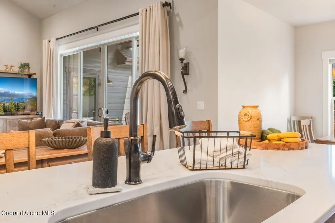
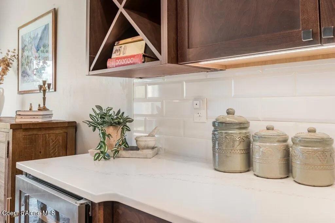
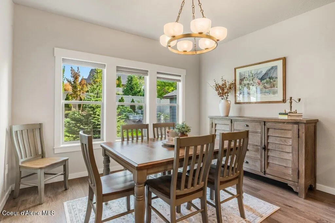
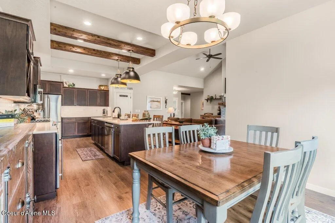
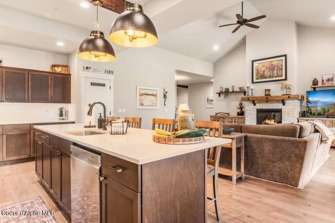
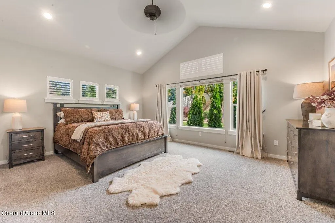
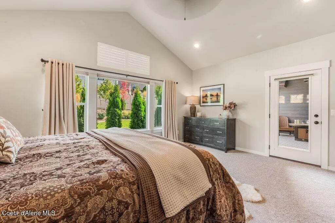
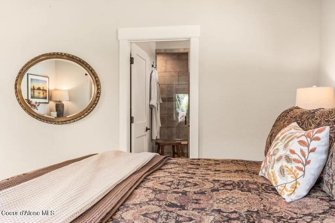
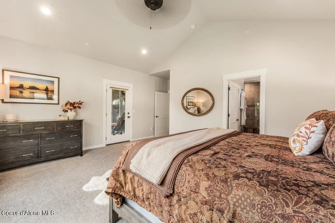
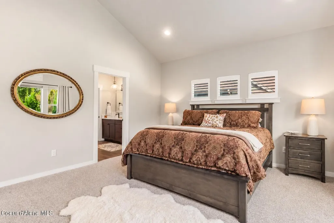
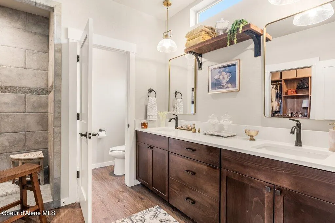
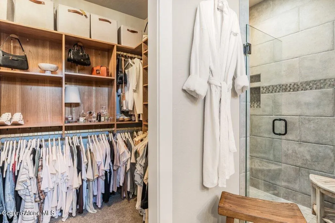
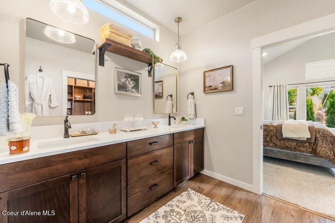
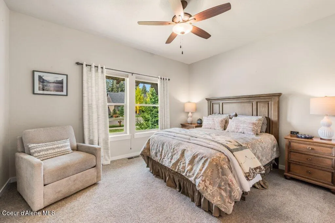
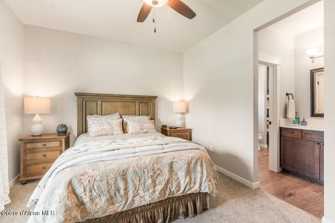
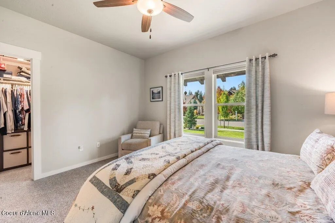
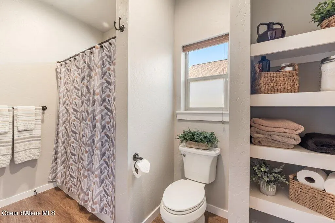
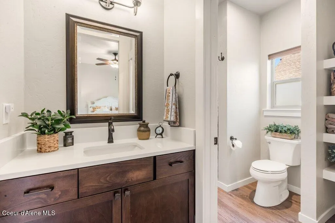
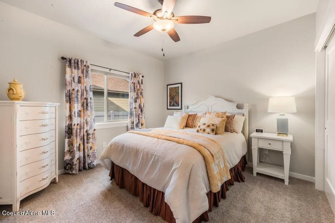
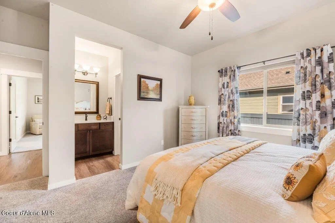
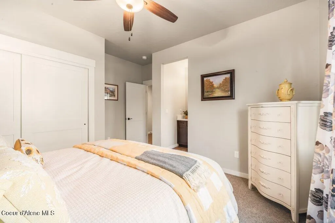
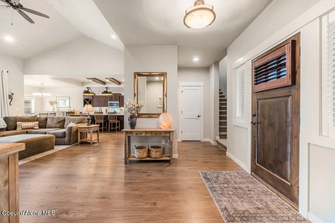
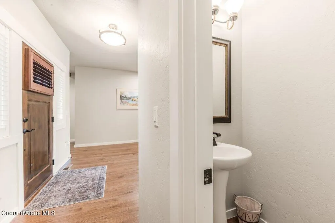
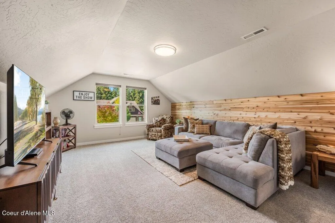
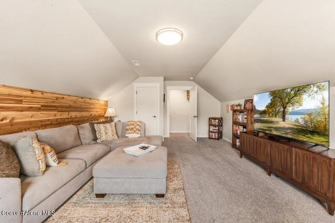
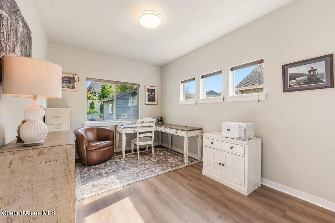
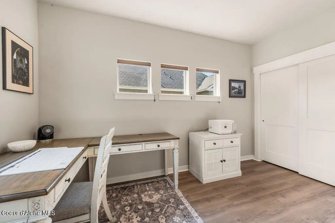
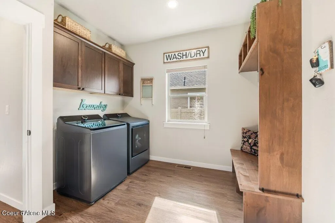
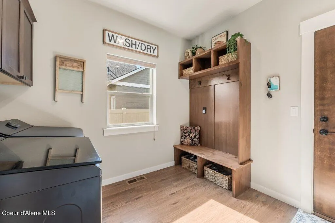
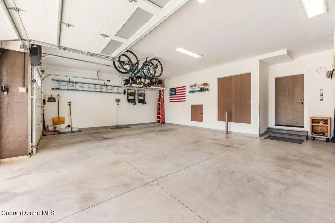
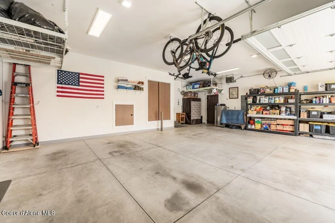
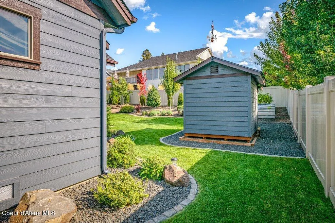
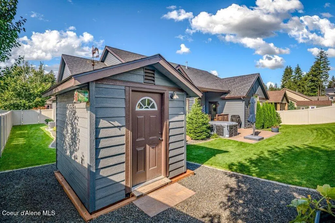
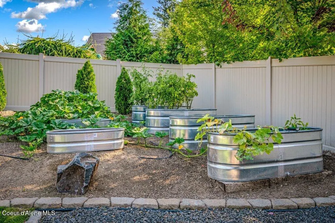
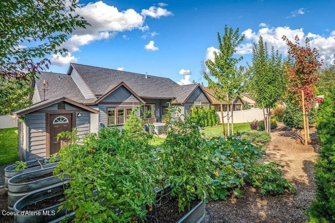
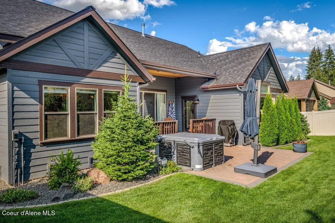
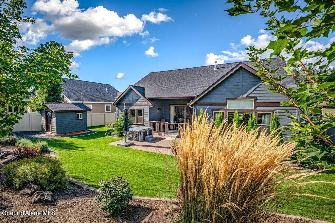
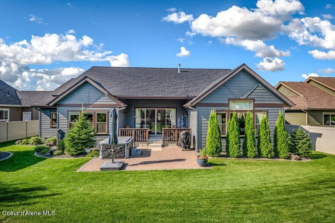
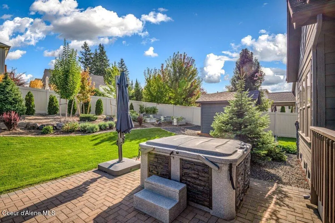
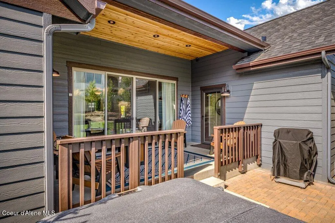
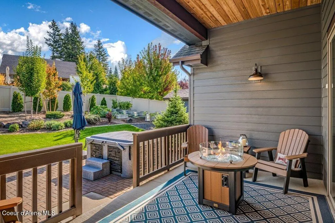
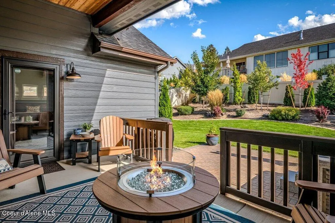
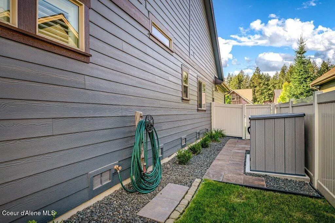
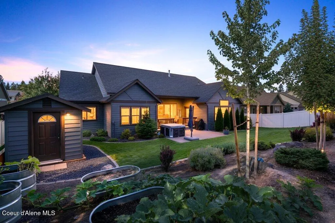
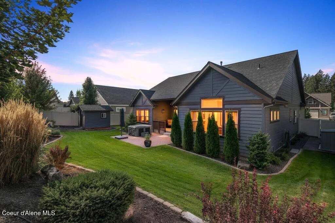
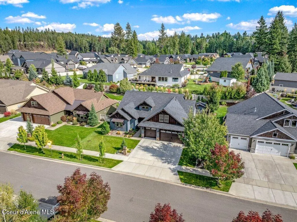
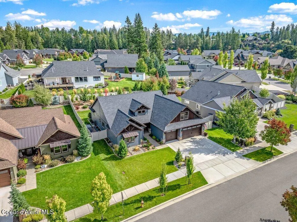
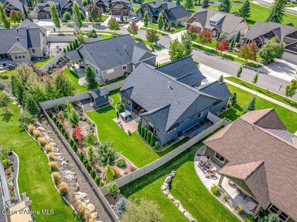
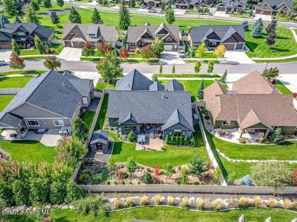
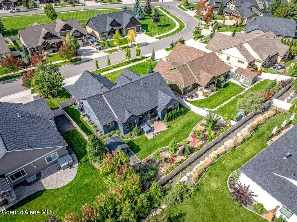
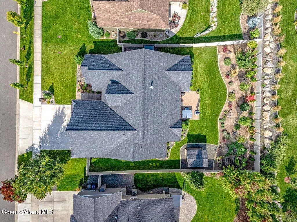
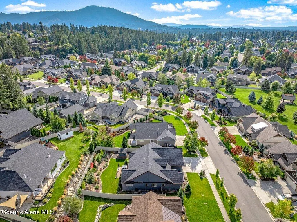
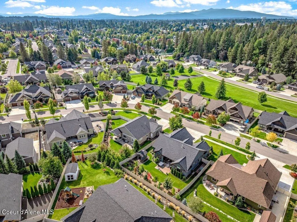
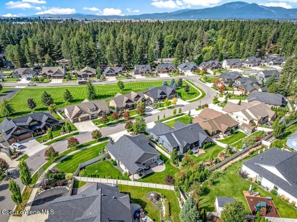
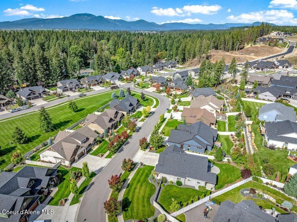
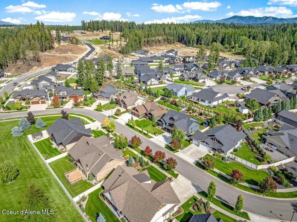
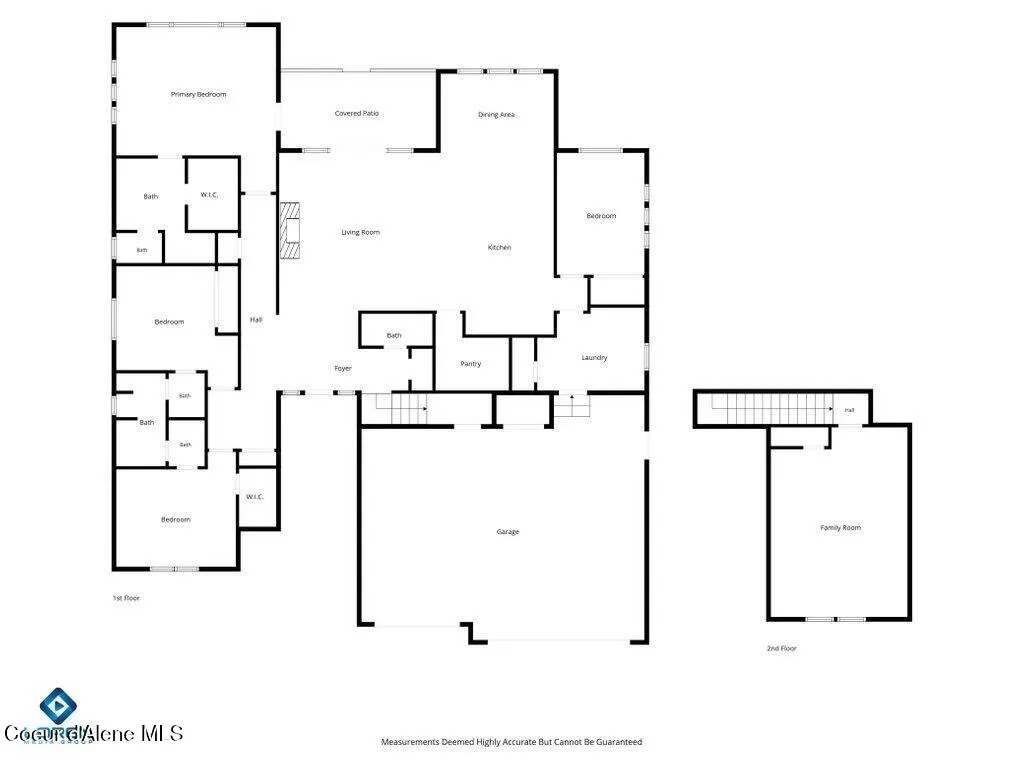
Immaculate and extensively upgraded single-level Aspen Home with a bonus room, nestled on a beautifully landscaped .26-acre lot in Stone Creek at Hayden! Built in 2017 and showing like a model home, this property has been thoughtfully customized inside and out with quality finishes and attention to detail throughout. The kitchen offers beautiful cabinetry, new quartz countertops, full-height backsplash, under-cabinet lighting, stainless steel appliances, a large walk-in pantry, stunning pendant lighting, and custom cedar-wrapped ceiling beams that add warmth and character to the space. The living room is open to the kitchen and features tall vaulted ceilings and a gorgeous fireplace with a locally sourced reclaimed wood beam mantle and matching floating shelves. The attention to detail continues throughout the home with LVP wood flooring, new carpet in 3 bedrooms, custom millwork, upgraded lighting, and quartz countertops in both full bathrooms. The spacious master suite offers a beautifully finished bathroom with tiled shower and reclaimed-wood shelving, along with a large walk-in closet featuring a custom-designed organizer system crafted primarily from stained hickory. Five closets throughout the home have been upgraded with custom shelving and organizers, while the laundry/mudroom features a custom-built bench, paneling and shelf unit. The office includes a closet, allowing it to easily function as a 4th bedroom. The outdoor spaces are just as impressive! A beautiful Honey Onyx water fountain adds a unique touch to the front landscaping, while the exposed aggregate concrete walkway leads to the covered front porch with its custom cedar tongue-and-groove ceiling. Out back, the large covered patio also features a cedar tongue-and-groove ceiling and opens to an additional paver patio, creating a fantastic space for outdoor living and entertaining. The backyard is completed by a custom-built 8'x10' shed, newly planted maple trees, and raised garden beds--currently home to "Paula's Pumpkin Patch." Additional side-yard storage provides a convenient spot for yard equipment. The heated and finished garage features new LiftMaster side-mount garage door openers, adding even more usable space and convenience. From the custom woodwork and thoughtful interior finishes to the beautifully improved outdoor spaces, the pride of ownership is evident throughout. This home has been meticulously cared for, extensively upgraded, and is truly turn-key and ready to go!
| Price History | |
|---|---|
| 9/25/2026 | Listed $1,080,000 |
General Features
| Spa | false |
|---|---|
| Sewer | Public Sewer |
| Heating | Natural Gas,Fireplace(s),Forced Air |
| Cooling | Central Air |
| Roof | Composition |
| Appliances | Gas Range,Gas Water Heater,Wine Refrigerator,Refrigerator,Microwave,Disposal,Dishwasher |
| Zoning | Hayden R-1 Res |
| Patio/Porch Features | Covered Porch,Covered Patio,Patio |
| Construction Materials | Fiber Cement,Frame |
| Exclusions | W/D |
| Year Built | 2017 |
| View | Territorial,Neighborhood |
| Township | 51 |
| Property Subtype | Site Built < 2 Acre |
| Tax Year | 2025 |
| Parcel Number | HL0150040060 |
| Community Features | Curbs |
| Assoc Fee Paid Per | Annually |
| County | Kootenai |
| Property Type | Residential |
| HOA | true |
| Attached Garage | true |
| Subdivision Name | Stonecreek at Hayden |
| Other Structures | Shed(s),See Remarks |
| Status | Active |
| Directions | From Hayden Ave, north on Gov Way, east on Buckles Rd, north on Rocking R Rd, east on Hurricane Dr to house on left. |
| City | Hayden |
| High School District | CDA - 271 |
| MLS Area | 03 - Hayden |
| Lot Size Square Feet | 11325.6 |
| Tax Annual Amount | 3445.64 |
| MLS Area Minor | 03 - Hayden |
| Standard Status | Active |
Interior Features
| Interior Amenities | Cable Internet Available,Fireplace,High Speed Internet,Washer Hookup |
|---|---|
| Basement | Crawl Space |
| Flooring | Carpet,LVP |
| Fireplace Features | Gas |
| Common Walls | No Common Walls |
| Air Conditioning Y/N | true |
| Laundry Features | Gas Dryer Hookup,Electric Dryer Hookup |
| Total Bedrooms | 4 |
| Main Level Bedrooms | 4 |
| Main Level Bathrooms | 3 |
| LivingAreaSource | Assessor |
| Total Baths | 3 |
Exterior Features
| Exterior Amenities | Garden,Lighting,Rain Gutters,Water Feature,See Remarks,Lawn |
|---|---|
| Fencing | Back Yard |
| Lot Features | Sprinklers In Rear,Sprinklers In Front,Sloped,Landscaped,Level |
| Water Source | Public |
| Inclusions | Fridge & Shed |
| Lot Size Area | 0.26 |
| Foundation Details | Concrete Perimeter |
| Building Area Total | 2824 |
| Lot Size Acres | 0.26 |
| Road Surface Type | Paved |
| Road Responsibility | Public Maintained Road |
Amenities
- Foreclosure
- Views
- Short Sale
- New Construction
- Adult 55+
- Lease To Own
- No HOA Fees
- Furnished
- Primary On Main
- Air Conditioning
- Seller Finance
- Green
- Fixer Upper
- Horse
- Golf
- Fireplace
- Deck
- Garage
- Basement
- Pool
Property vs Single Family Average in 83835
Price
Taxes
Year Built
 Spokane Association of REALTORS® All information deemed reliable but not guaranteed. All properties are subject to prior sale, change or withdrawal. Neither listing broker(s) or information provider(s) shall be responsible for any typographical errors, misinformation, misprints and shall be held totally harmless. Listing(s) information is provided for consumer's personal, non-commercial use and may not be used for any purpose other than to identify prospective properties consumers may be interested in purchasing. The data relating to real estate for sale on this website comes in part from the Internet Data Exchange program of the Multiple Listing Service. Real estate listings held by brokerage firms other than Silvercreek Realty Group - North Idaho may be marked with the Internet Data Exchange logo and detailed information about those properties will include the name of the listing broker(s) when required by the MLS. Copyright ©2026 All rights reserved.
Last Updated: September 26, 2026 2:19 AM UTC
Spokane Association of REALTORS® All information deemed reliable but not guaranteed. All properties are subject to prior sale, change or withdrawal. Neither listing broker(s) or information provider(s) shall be responsible for any typographical errors, misinformation, misprints and shall be held totally harmless. Listing(s) information is provided for consumer's personal, non-commercial use and may not be used for any purpose other than to identify prospective properties consumers may be interested in purchasing. The data relating to real estate for sale on this website comes in part from the Internet Data Exchange program of the Multiple Listing Service. Real estate listings held by brokerage firms other than Silvercreek Realty Group - North Idaho may be marked with the Internet Data Exchange logo and detailed information about those properties will include the name of the listing broker(s) when required by the MLS. Copyright ©2026 All rights reserved.
Last Updated: September 26, 2026 2:19 AM UTC
 All information is subject to change, is deemed reliable but is not guaranteed, and should be independently verified.The information being provided is for consumers' personal, non-commercial use and may not be used for any otherpurpose other than to identify prospective properties consumers may be interested in purchasing. Copyright ® 2026, Montana Regional Multiple Listing Service, Inc. (MRMLS) and FBS. All Rights Reserved.
 Coeur d'AleneAssociation of REALTORS® All information deemed reliable but not guaranteed. All properties are subject to prior sale, change or withdrawal. Neither listing broker(s) or information provider(s) shall be responsible for any typographical errors, misinformation, misprints and shall be held totally harmless. Listing(s) information is provided for consumer's personal, non-commercial use and may not be used for any purpose other than to identify prospective properties consumers may be

